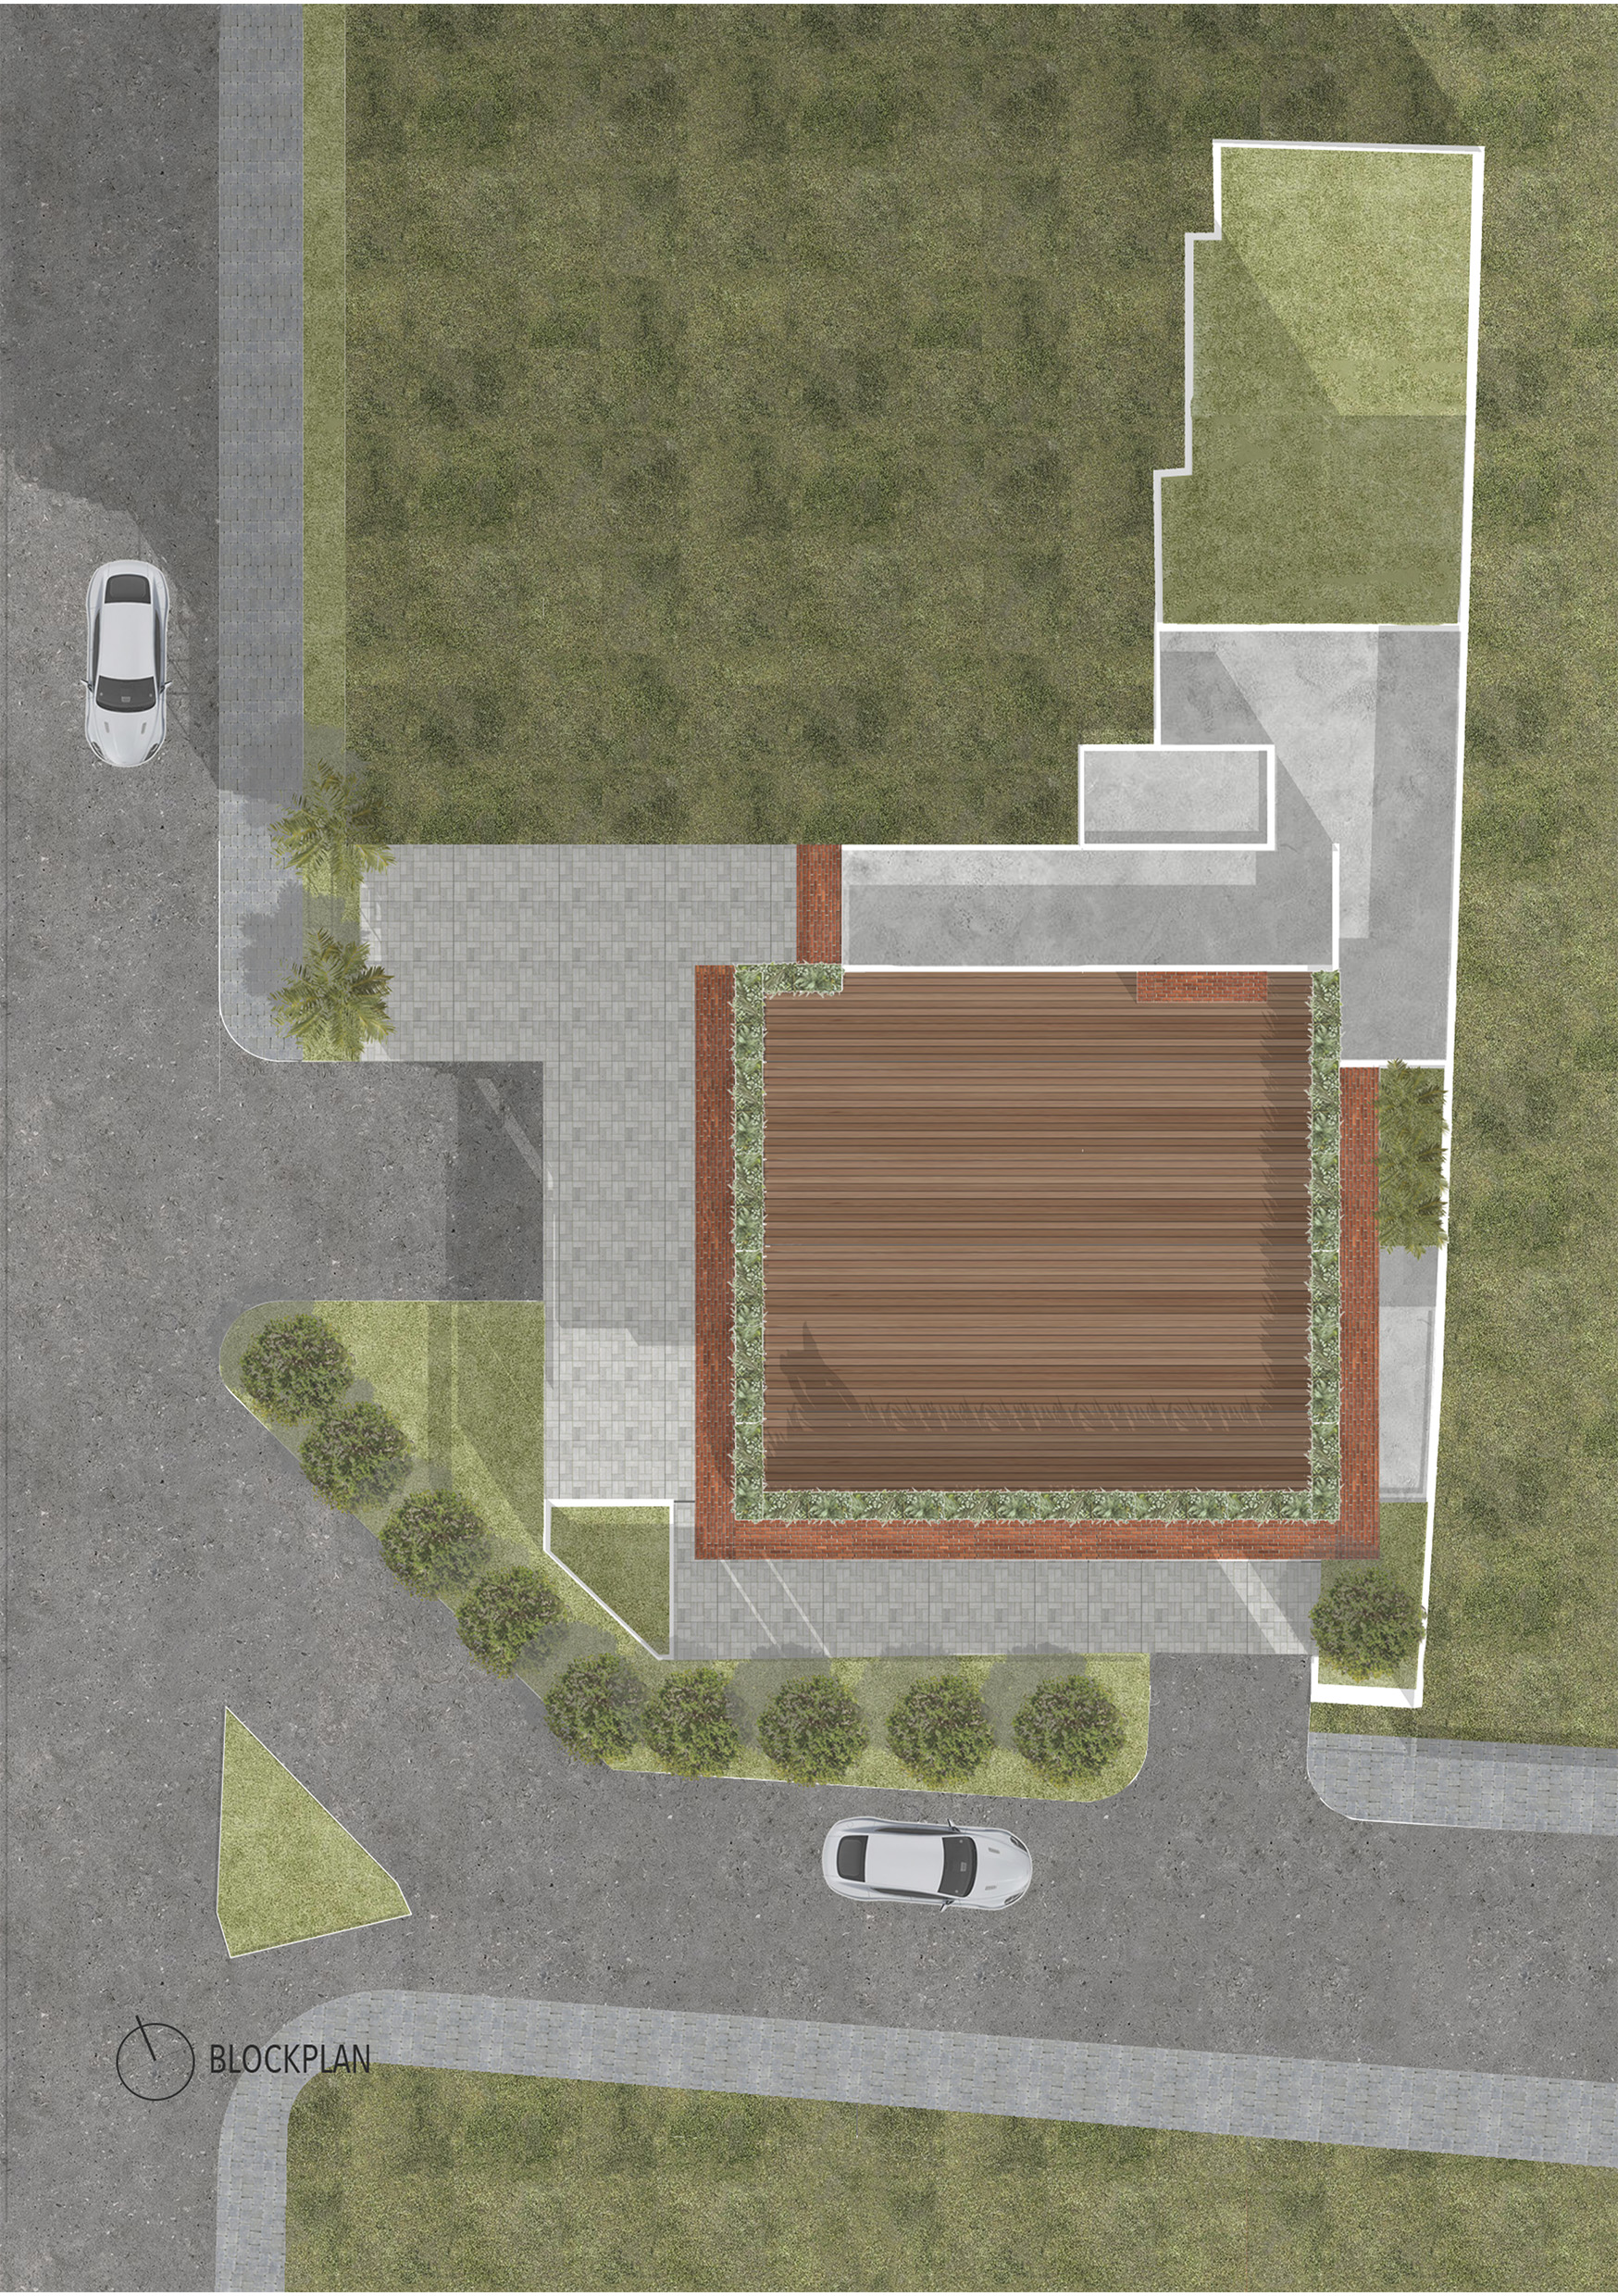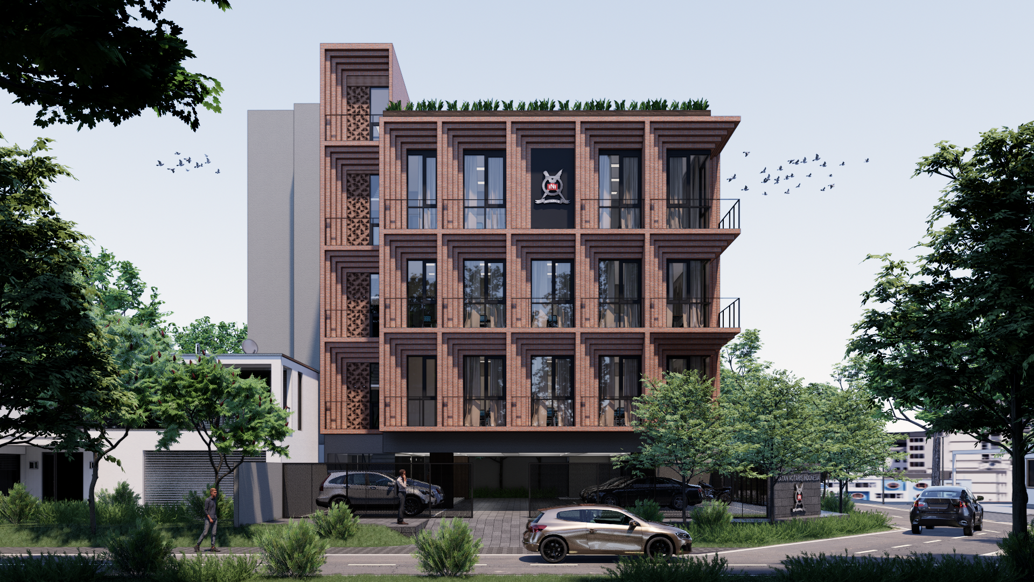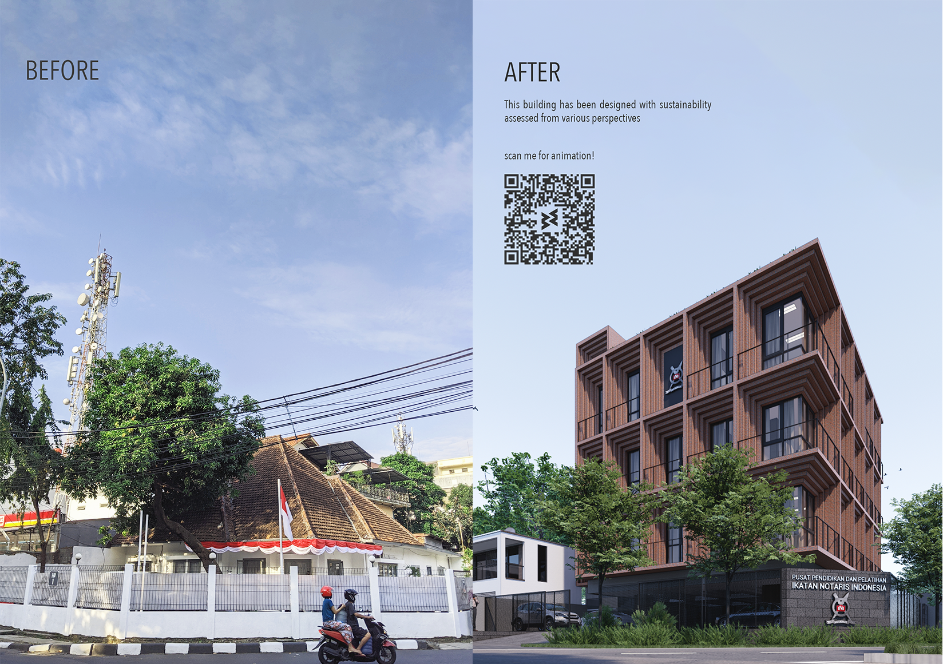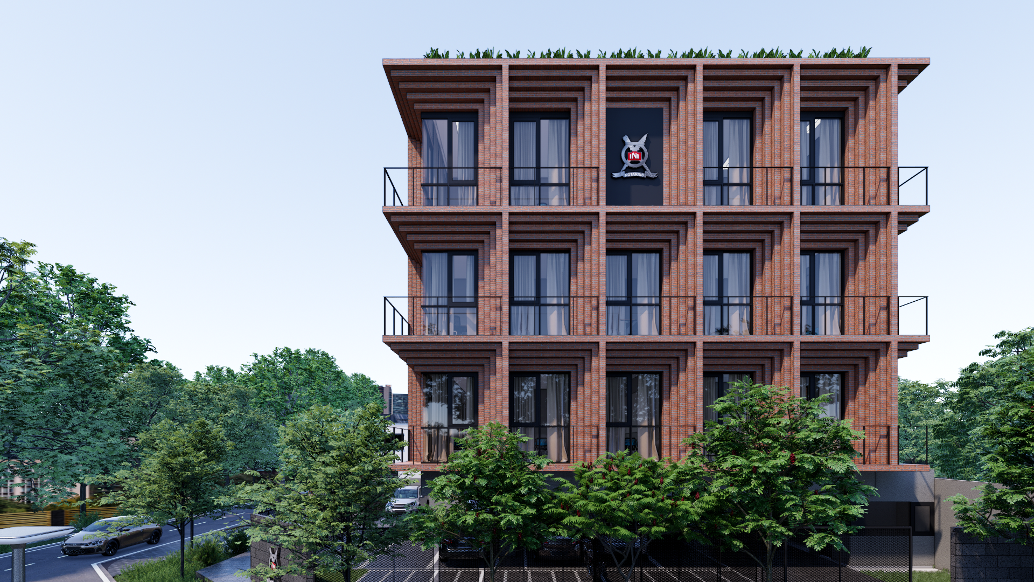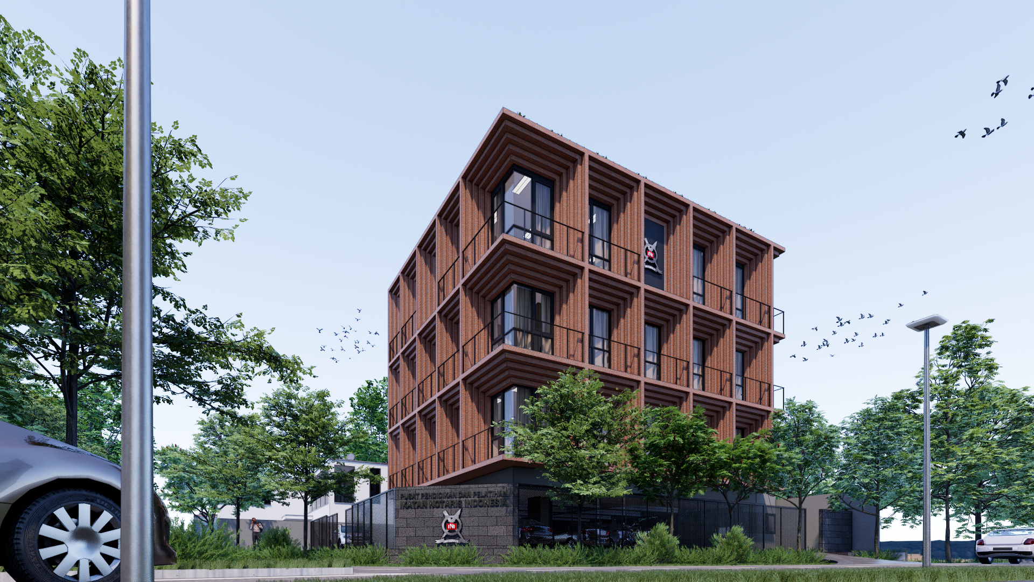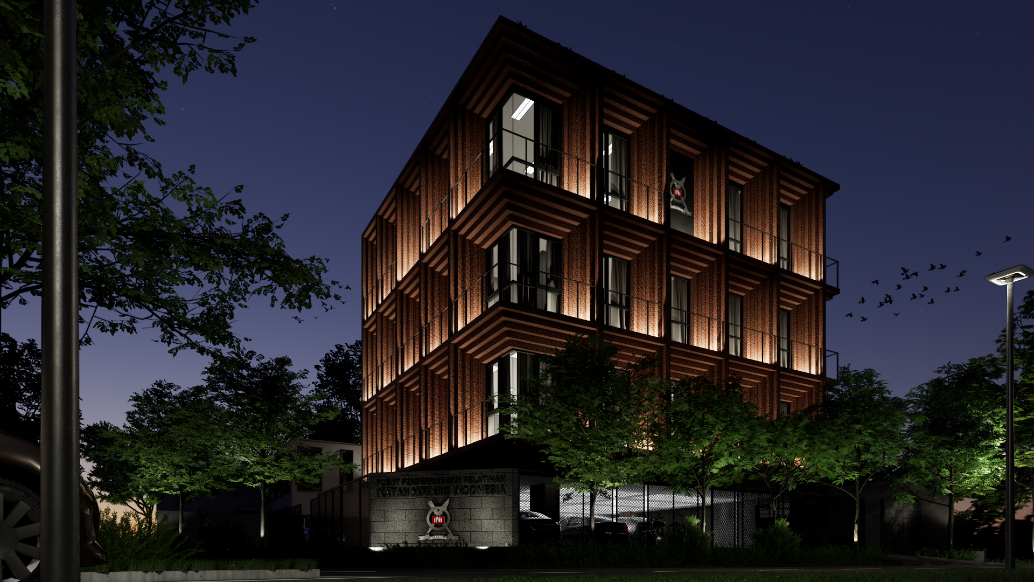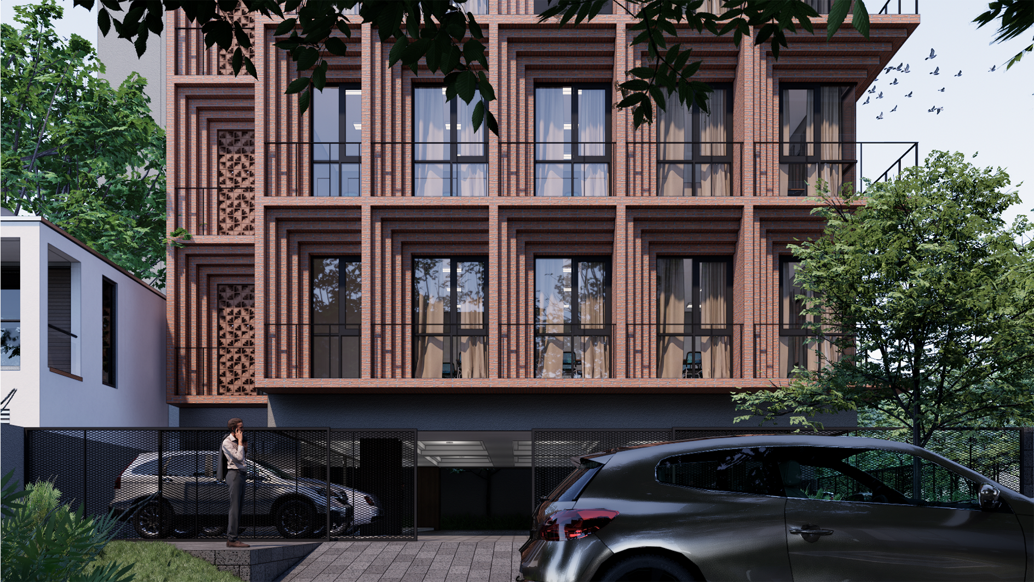
INI HO is a commercial building handled by BE Studio Indonesia. This building is located in Manggarai, South Jakarta. INI HO is created based as a green building basic shape of the building until the secondary skin. This means that the approaches of this building not only enhances the building’s aesthetic but also the sustainibility standards of architecture.
INI HO was also a office before, but need an immidiate renovation because of the building condition. The office was built with 5 floors, with spaces like secretary rooms, a library, offices, and multiple meeting rooms. These areas are designed to be practical and comfortable for legal professionals especially lawyers. The roof deck is used not just for covering the building, but also used as a space where staff can gather, have coffee breaks, and enjoy the city views.
INI HO is a project not only revitalizes the old building but also emphasizes sustainability and functionality. It sets a new standard for modern office spaces in Jakarta, setting a new benchmark for future office architecture design.
Structure Consultant: PT Pelita Reka Cipta
MEP Consultant: PT MEPraya Teknindo Konsultan
Interior Consultant: PT Ariendra Tata Desain
Specialist Lighting Consultant: PT Adicipta Desain Cahaya
Sustainibility Consultant: SCA Consultant
Exterior Material: PHOMI
Vent Brick Specialist: Jaya Mulya Roster