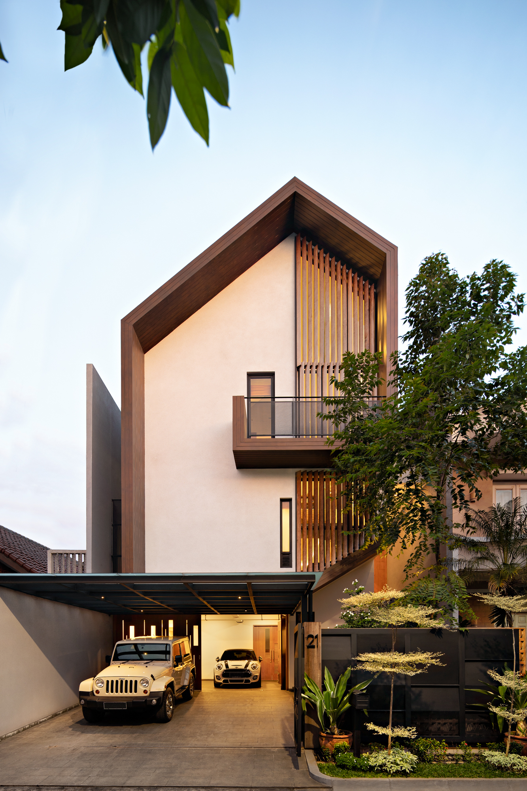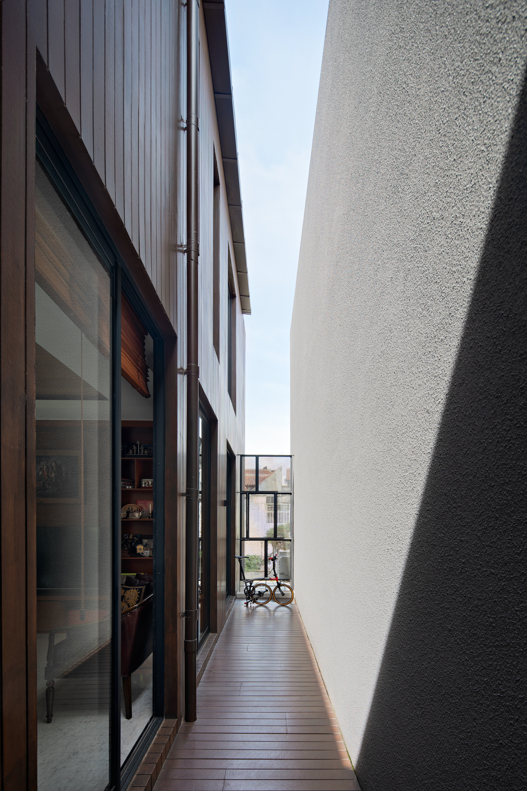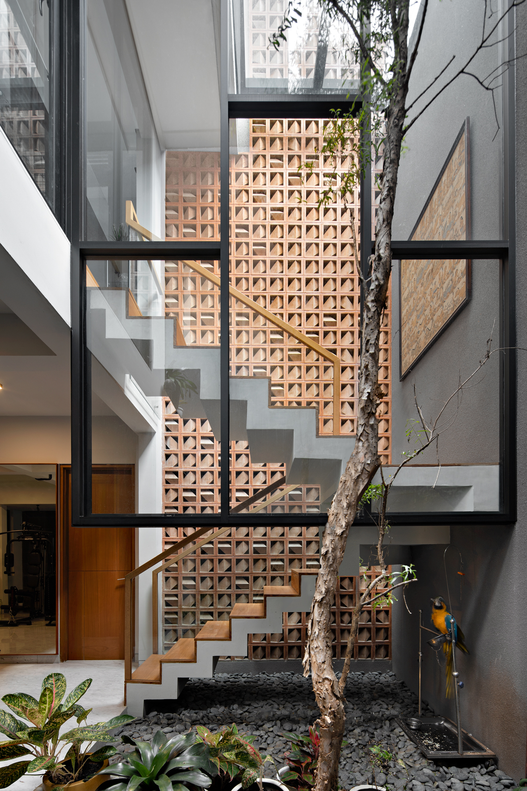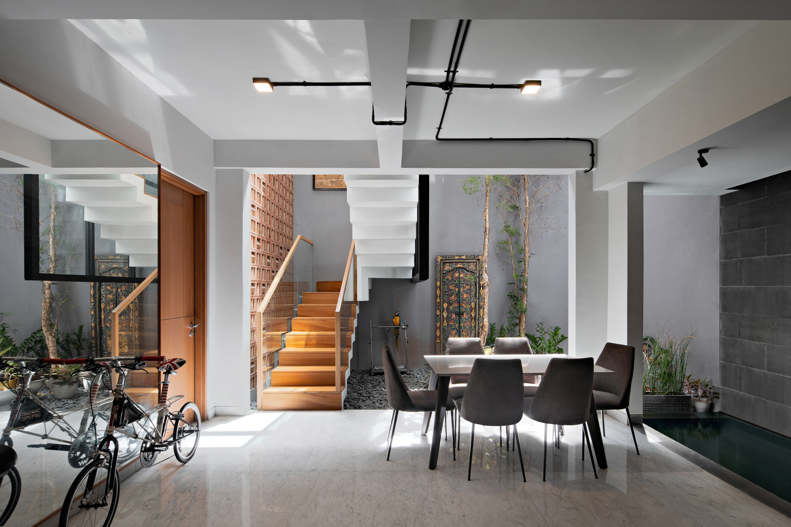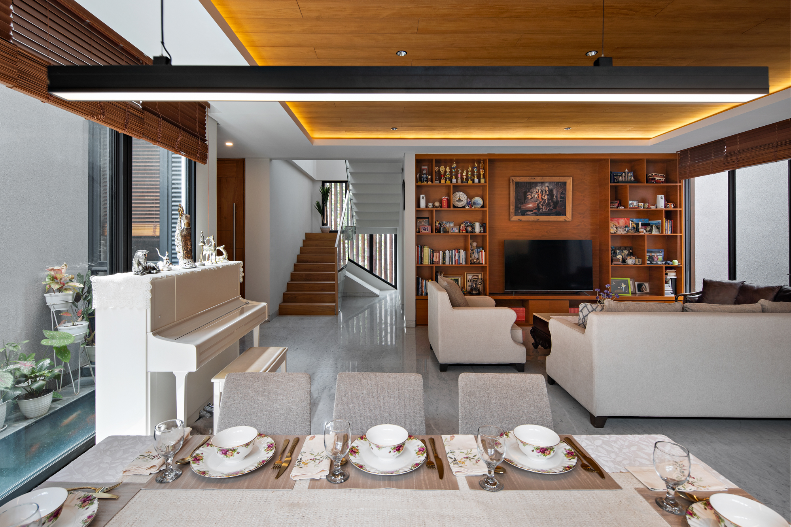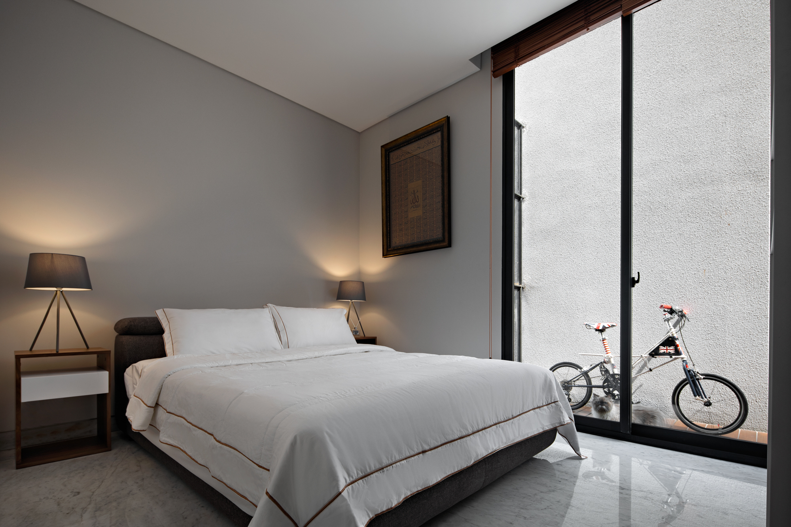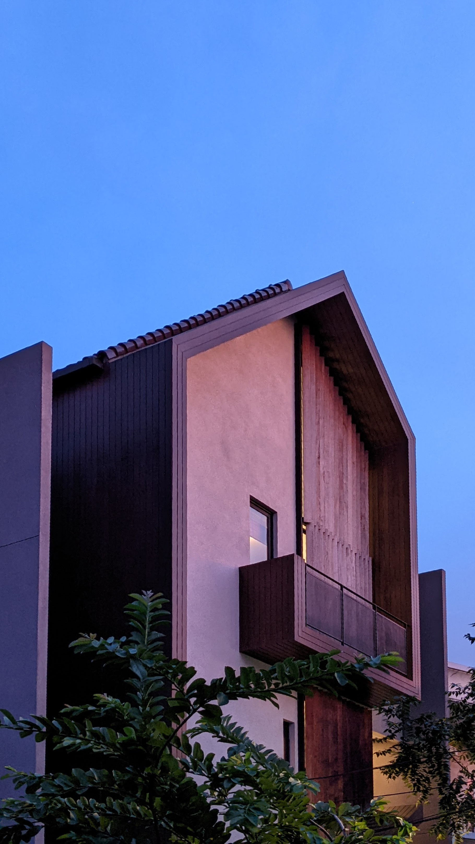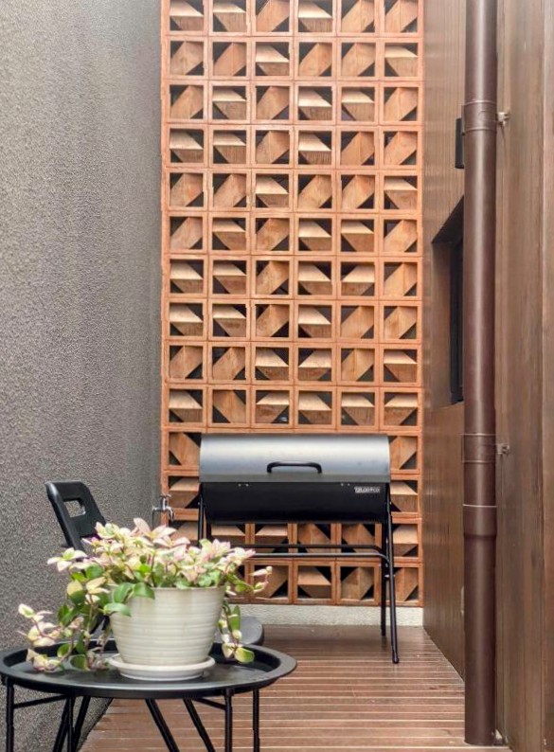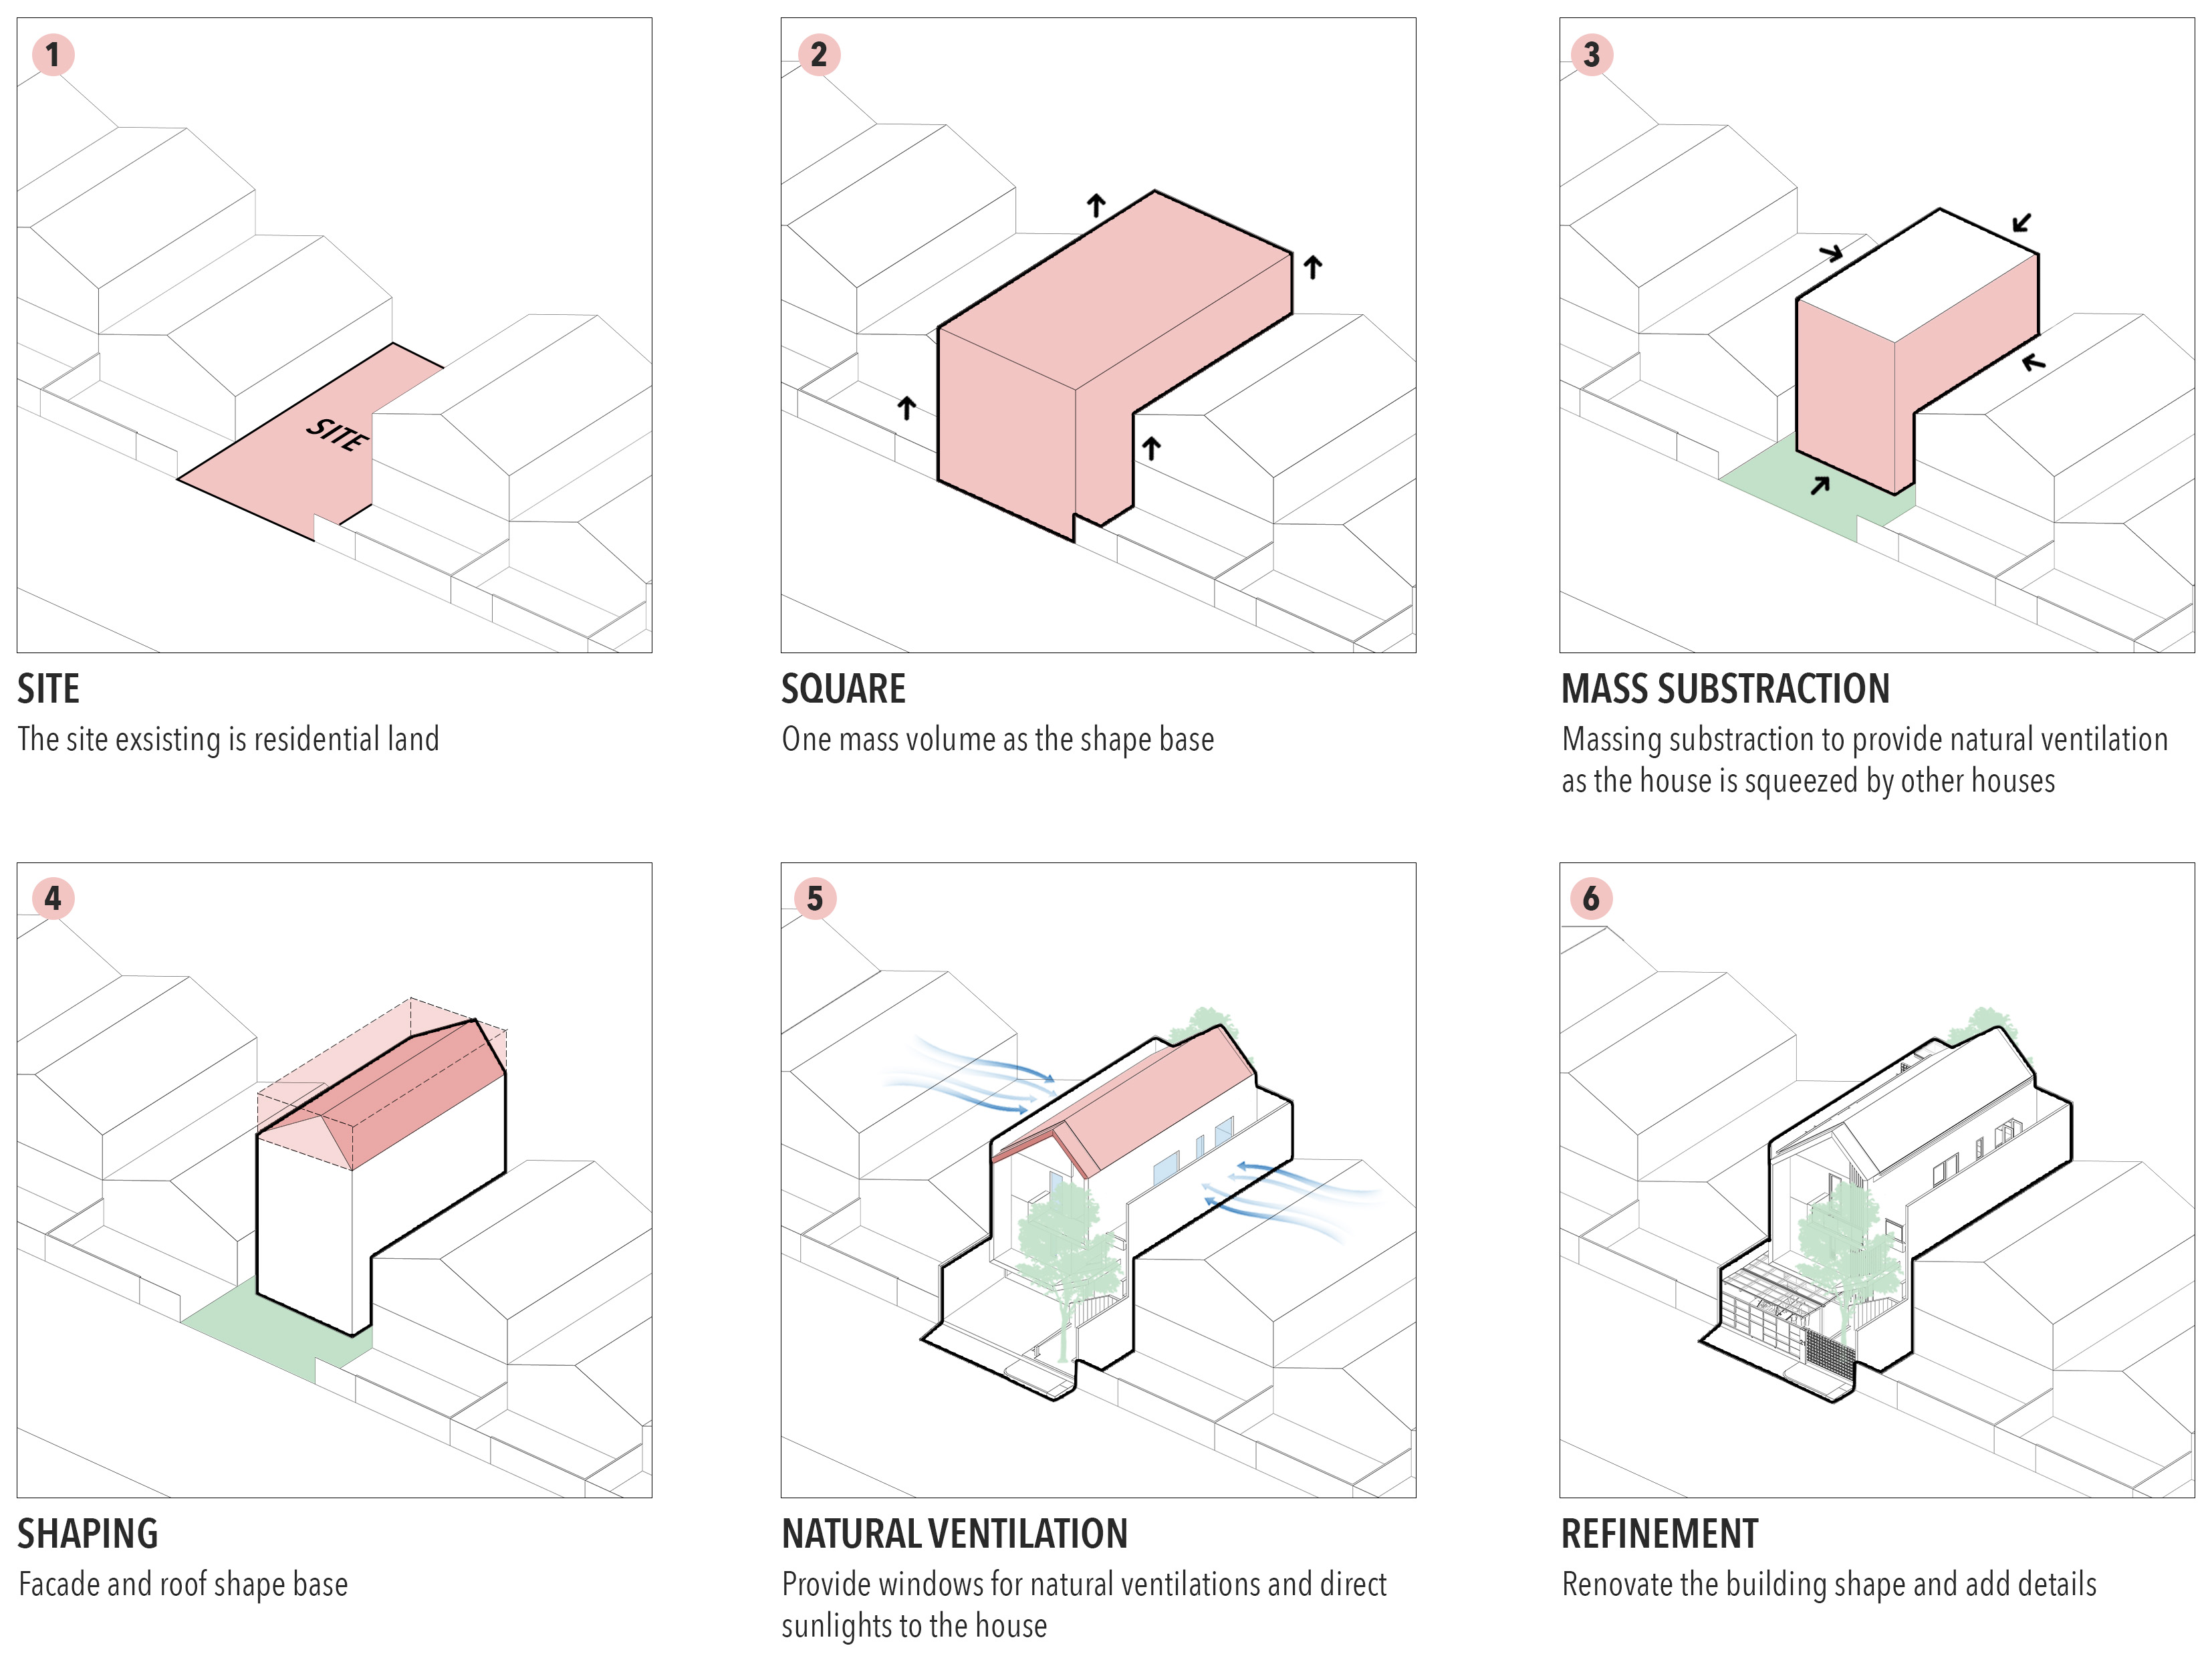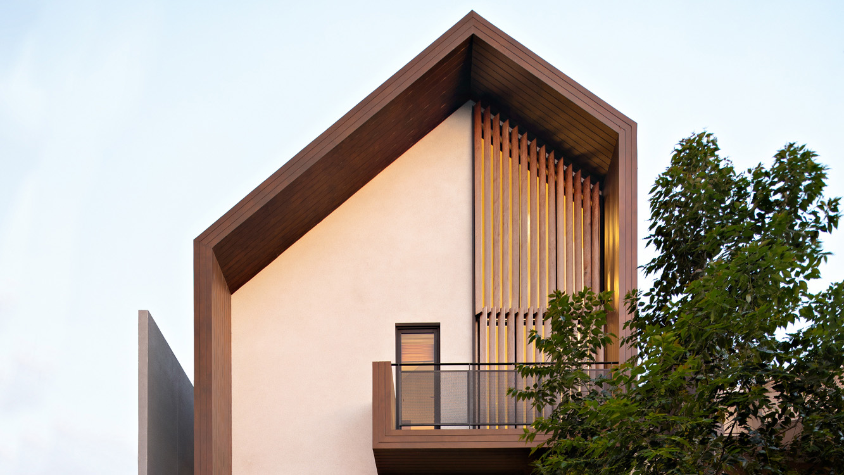
Located in a high-density neighborhood, which either side of the existing building walled off by already-inhabited housing blocks, this project was quite challenging with its own characteristic, that distinguished itself from the other projects. Only consisted of 10m in width, this project challenged us to design a cozy living space by optimizing the amount of sunlight, and natural fresh air using cross-ventilation system. This cross-ventilation system was shaped by leaving some empty spaces between the outer wall and the building, thus making it easier to insert sunlight and natural fresh air.
This house has a certain space programming based on the privacy level, which divided it into 3 (three) different floors. Starting from the least private is the 1st Floor. This floor consists of hobbies and service room, which is pretty much accessible for the public. Move to the less private, or the semi-private level, is the 2nd Floor, which consists of living, and dining room. The highest, and also the most private level is the 3rd Floor, which consists of bedrooms.
Despite being designed, and built prior to the Covid-19 pandemic, this house turned out to be very relevant to the current pandemic situation, which doesn’t heavily rely on the air conditioning systems. Furthermore, this house also has various types of rooms and spaces, which gives the dwellers the flexibilities to be able to do various kinds of activities inside the house during the pandemic.
Structure Consultant : PT Pelita Reka Cipta
MEP Consultant : PT MEPraya Teknindo Konsultan
Soil Test Surveyor : PT Indeco Prima
Photographer : Mario Wibowo
Main Contractor : Tommy Irsam
Wood Specialist : Kaii Living
Vent Block Specialist : Jaya Mulya Roster